
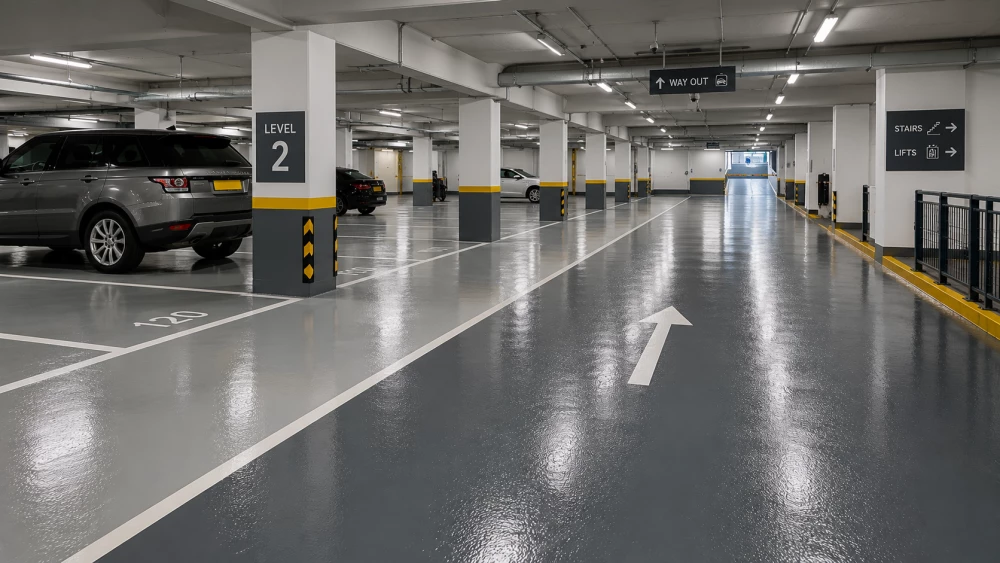
Car Park Flooring in Warwick
Get in TouchCar park flooring has to accommodate continuous vehicle movements while providing clearly defined areas for drivers and pedestrians.
We install resin car park flooring in Warwick for commercial parking facilities, multi-storey car parks and internal parking decks.
Systems can be specified around traffic levels, surface condition, ramps, pedestrian routes and the individual requirements of each parking area.
Resin Flooring for Car Parks
Car parks contain more than parking bays.
Vehicles accelerate, brake, turn and manoeuvre across the surface, creating different demands in different areas.
A resin flooring project can cover:
Parking bays
Driving lanes
Turning areas
Entrance and exit routes
Ramps
Pedestrian walkways
Accessible parking bays
Internal parking decks
Commercial parking areas
The flooring specification should reflect how each section is used rather than applying the same finish throughout automatically.
Multi-Storey Car Park Flooring Warwick
Multi-storey car parks combine parking spaces with circulation routes, ramps and pedestrian areas across multiple levels.
Resin systems can provide a finished surface while allowing different areas to be identified through colour and markings.
Traffic volumes should be considered alongside the condition and construction of the existing deck.
Particular attention may be required around turning areas, ramps and entrances where vehicle movements can place greater demands on the surface.
Parking Deck Flooring
Parking decks need to support vehicle traffic while dealing with environmental conditions specific to their position within the structure.
Open or partially exposed decks can encounter rainwater, temperature changes and contaminants brought in by vehicles.
The selected resin system needs to be suitable for its intended location.
The structural condition of the deck remains separate from the flooring finish. Existing defects should be assessed before a new resin system is installed.
Car Park Ramps
Ramps present different flooring requirements from level parking bays.
Vehicles are braking, accelerating and turning while travelling across a gradient, making surface grip particularly important.
A textured resin finish can be incorporated where additional grip is required.
Ramp specifications should consider:
Gradient
Vehicle frequency
Turning movements
Water
Surface drainage
Existing substrate
Required level of texture
The transition between ramps and level sections should also be considered during preparation and installation.
Vehicle Routes and Turning Areas
Car park traffic tends to follow predictable routes.
Entrances, exits, corners and junctions can receive considerably more vehicle movements than individual parking spaces.
These areas may therefore require a flooring system capable of dealing with more intensive wear.
The specification can be adjusted between circulation routes and lower-traffic sections where appropriate.
Pedestrian Walkways
Drivers become pedestrians as soon as they leave their vehicles.
Clearly identified walkways can help distinguish pedestrian routes from areas used by moving vehicles.
Resin flooring and line marking can be used together to create contrasting pedestrian areas leading towards:
Entrances
Exits
Stairwells
Lifts
Payment areas
Reception points
Pedestrian crossings
Walkway layouts should correspond with the actual routes people use through the car park.
Car Park Line Marking Warwick
Floor markings provide much of the visual organisation within a parking facility.
They can be used to define:
Parking bays – individual spaces and parking layouts.
Traffic lanes – routes through the car park.
Directional markings – arrows and other indicators for vehicle movement.
Pedestrian routes – designated walking areas and crossings.
Restricted zones – keep-clear and no-parking areas.
Accessible bays – clearly identifiable designated spaces.
Different colours can also be incorporated into the resin flooring design to separate larger zones.
Slip-Resistant Car Park Flooring
Water, oil and contaminants carried in by vehicles can affect the grip available from a car park surface.
The flooring should be selected for the conditions expected in the area where it is installed.
Textured resin finishes can be used where increased slip resistance is required, particularly on ramps, entrances and exposed sections.
Drainage and routine maintenance remain important because a resin finish should not be relied upon as the only method of controlling water or contamination.
Car Park Drainage
Water needs somewhere to go.
Existing falls, channels and drainage points should be considered before installing the flooring system.
Poor drainage can allow water to collect on traffic or pedestrian areas regardless of the finish applied above the substrate.
Preparation and resin installation may need to account for:
Drainage channels
Gullies
Falls
Thresholds
Ramp transitions
Existing low points
Drainage problems should be identified rather than simply covered by a new coating.
Existing Car Park Surface Repairs
Car park surfaces can deteriorate around joints, ramps and heavily trafficked routes.
Before applying a new resin system, the substrate should be assessed for defects that could affect the installation.
Preparation may include:
Removal of failed coatings
Mechanical surface preparation
Crack repairs
Local substrate repairs
Joint repairs
Removal of contamination
Preparation around drainage
Treatment of damaged areas
The required work depends on the construction and condition of the existing surface.
Car Park Flooring Refurbishment Warwick
Large car parks can present access challenges during refurbishment.
Where the layout and flooring specification permit, installation can be planned in phases to keep other sections available.
This may involve temporarily changing traffic routes, closing individual levels or dividing larger decks into separate working areas.
Preparation, application and curing periods all need to be included in the programme before each completed area is reopened to vehicles.
Car Park Flooring Installers Warwick
We install commercial resin flooring for car parks throughout Warwick, including parking decks, ramps, vehicle routes and pedestrian areas.
Projects can incorporate surface preparation, repairs, textured finishes, different floor colours and car park line marking.
Send us the approximate area, photographs of the existing surface and details of whether the car park is internal, external or multi-storey. This provides useful information for determining the flooring requirements.
We cover Warwick (Warwickshire)