
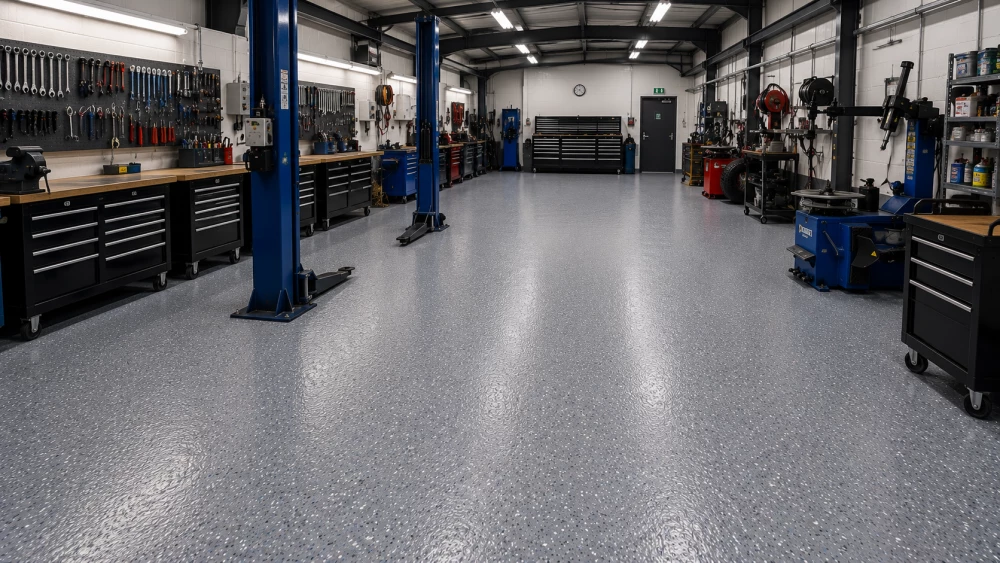
Workshop Flooring in Staines
Get in TouchWorkshop floors need to cope with the activity taking place directly above them. Tools, machinery, workbenches, trolleys, equipment and regular foot traffic can all contribute to surface wear.
We install commercial epoxy workshop flooring in Staines for new facilities and existing floors requiring refurbishment.
Resin Flooring for Commercial Workshops
A workshop can contain several working environments within the same building.
Resin flooring can be installed across:
Engineering workshops
Fabrication workshops
Maintenance facilities
Machine shops
Equipment repair workshops
Production workshops
Work bays
Tool areas
Internal storage areas
The required flooring specification depends on the equipment, traffic and processes taking place within each area.
Why Use Epoxy Flooring in a Workshop?
Epoxy resin can be applied over suitably prepared concrete to create a continuous, hard-wearing floor finish.
This makes it suitable for workshops where the underlying concrete requires protection from repeated use.
A workshop system can be specified around:
Mechanical wear
Foot traffic
Trolleys and wheeled equipment
Oils and lubricants
Cleaning
Impact
Existing floor condition
Rather than specifying the floor by appearance alone, the expected working conditions should determine the resin system.
Workshop Work Bays
Individual work bays often experience more concentrated wear than surrounding areas.
Tools may be dropped, equipment moved and materials repeatedly handled within the same section of floor.
Higher-build resin systems can be considered for these areas where additional durability is required.
Different floor colours can also be used to visually define individual bays and working zones.
Engineering Workshop Flooring Staines
Engineering environments can introduce oils, lubricants, coolants and other process fluids onto the floor.
Chemical resistance varies between resin products, so the system should be selected according to the substances likely to come into contact with it.
This includes considering the concentration of the substance, frequency of exposure and how quickly spillages are normally removed.
Machinery Areas
Fixed machinery can create concentrated loads and specific maintenance requirements.
The concrete slab provides the structural support for machinery, while the resin system provides the finished surface.
Flooring installation may need to account for:
Machine bases
Fixings
Service penetrations
Restricted access
Existing joints
Equipment layouts
Where machinery cannot be removed, preparation and resin installation can be planned around the existing equipment.
Workshop Floor Durability
Not every part of a workshop experiences the same amount of wear.
Entrances, main walkways, workstations and routes used by wheeled equipment can deteriorate faster than lightly used areas.
The required resin thickness and system type should reflect these differences.
A simple epoxy coating may be suitable for some environments, while more demanding workshops can require a higher-build flooring system.
Managing Oil and Liquid Contamination
Workshop activity can introduce oil, grease, water and other contaminants onto the floor.
These substances can significantly alter how a floor performs underfoot.
Where contamination cannot be completely prevented, flooring with an appropriate level of slip resistance can form part of the overall approach to controlling the risk.
Spill prevention, cleaning procedures and footwear remain important alongside the flooring itself.
Slip-Resistant Workshop Flooring Staines
Additional surface texture can be incorporated into resin systems used in areas with an increased contamination risk.
This may be appropriate around machinery, wet processes or other locations where liquids regularly reach the floor.
The level of texture should be selected carefully.
Greater texture can increase grip under contaminated conditions, but it can also make the floor more difficult to clean. The specification should balance both requirements.
Workshop Walkways and Working Zones
Floor markings can make the layout of a busy workshop easier to understand.
Different colours and lines can identify:
Pedestrian walkways
Work bays
Machinery zones
Storage areas
Equipment locations
Restricted areas
Keep-clear zones
Emergency routes
Where vehicles or mobile equipment operate within the workshop, markings can also help distinguish their routes from pedestrian areas.
Repairing Damaged Workshop Floors
Existing workshop floors frequently show localised damage rather than uniform deterioration.
Cracks may develop around joints, coatings can wear away in heavily trafficked areas and concrete can become damaged around machinery or workstations.
These areas should be repaired before the new resin system is installed.
Depending on the condition of the floor, preparation can involve grinding, shot blasting, coating removal, crack repair and local concrete repairs.
Upgrading an Existing Concrete Workshop Floor
A structurally suitable concrete floor does not necessarily need replacing because its surface has become worn.
Where the substrate remains appropriate, refurbishment can provide a new working surface over the existing slab.
The first stage is assessing the concrete and identifying previous coatings, contamination, cracks, joints and damaged areas.
Mechanical preparation then creates the surface profile required for the selected resin system.
Workshop Flooring Installation in Staines
Installation can be planned around the layout and operating requirements of the workshop.
Smaller facilities may be completed as a single flooring area, while larger workshops can sometimes be divided into sections to reduce disruption.
The programme needs to allow sufficient time for:
Existing floor preparation
Concrete and joint repairs
Resin system installation
Curing
Line marking where required
Return to pedestrian or equipment traffic
The exact process depends on the existing floor and selected system.
Workshop Epoxy Flooring Contractors Staines
We install commercial epoxy resin flooring for workshops throughout Staines.
Projects can range from refurbishing worn concrete floors to installing resin systems across complete engineering and maintenance facilities.
Details about the existing floor, workshop processes, equipment, expected contamination and approximate floor area help determine which flooring specification is appropriate.
We cover Staines (Surrey)